




4 Beds
2 Baths
1,712 SqFt
4 Beds
2 Baths
1,712 SqFt
Key Details
Property Type Single Family Home
Sub Type Single Family Residence
Listing Status Active Under Contract
Purchase Type For Sale
Square Footage 1,712 sqft
Price per Sqft $186
Subdivision Colonial Lake
MLS Listing ID O6428672
Bedrooms 4
Full Baths 2
HOA Y/N No
Year Built 1968
Annual Tax Amount $1,507
Lot Size 8,712 Sqft
Acres 0.2
Lot Dimensions 85x100
Property Sub-Type Single Family Residence
Source Stellar MLS
Property Description
KEY UPGRADES: Move in with absolute confidence featuring a BRAND NEW ROOF 2026, BRAND NEW HVAC 2026, and a water heater from 2020. The property has been FULLY REPAINTED inside and out for a fresh contemporary look, highlighted by BEAUTIFUL NEW FLOORING throughout the entire house.
INTERIOR ELEGANCE: The bright and welcoming floor plan features a great kitchen boasting BRAND NEW GRANITE COUNTERTOPS and STAINLESS STEEL APPLIANCES in great condition. ALL BATHROOMS HAVE BEEN ELEGANTLY REMODELED in 2026.
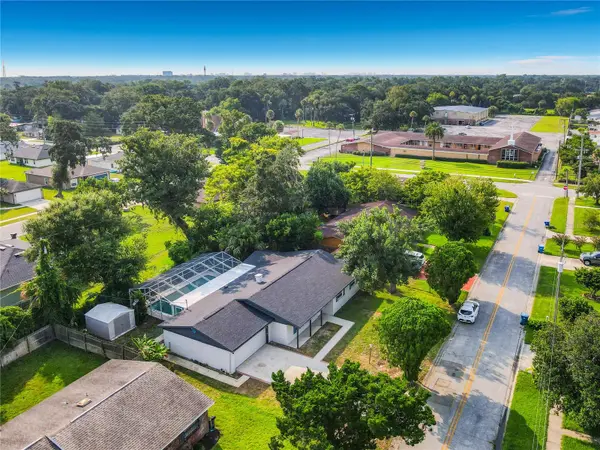
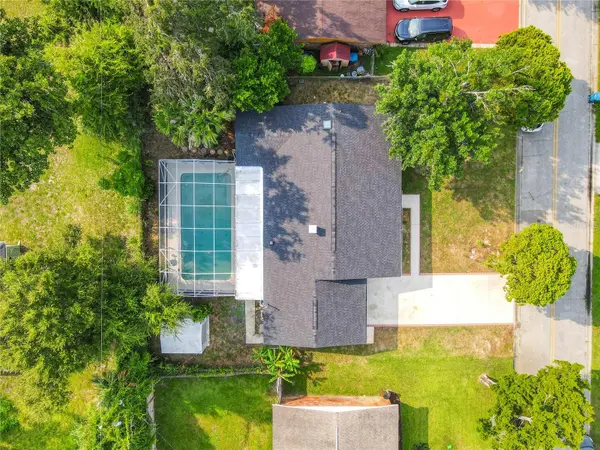
OUTDOOR OASIS: Relax in your gorgeous SCREEN ENCLOSED POOL and fantastic ENCLOSED BACK PORCH, ideal for entertaining guests all year long in your own private oasis. The backyard includes a GOOD SIZED SHED for extra storage.The property also features a spacious 2 CAR GARAGE offering ample room for vehicles and storage.
LOCATION HIGHLIGHTS: Centrally located in Daytona Beach with NO HOA! Enjoy a seamless blend of comfort and convenience, perfect for primary homebuyers or investors looking for a worry free asset.
READY TO MOVE IN and easy to show. Schedule your private tour today!
Location
State FL
County Volusia
Community Colonial Lake
Area 32117 - Daytona Beach
Zoning R-5
Rooms
Other Rooms Attic, Breakfast Room Separate, Family Room, Great Room
Interior
Interior Features Ceiling Fans(s), Living Room/Dining Room Combo, Primary Bedroom Main Floor, Solid Wood Cabinets, Thermostat, Walk-In Closet(s)
Heating Central, Electric
Cooling Central Air
Flooring Luxury Vinyl
Furnishings Unfurnished
Fireplace false
Appliance Dishwasher, Disposal, Dryer, Microwave, Range, Refrigerator, Washer
Laundry In Garage
Exterior
Exterior Feature Private Yard
Parking Features Garage Door Opener
Garage Spaces 2.0
Fence Wire
Pool In Ground
Utilities Available Electricity Connected, Public, Water Connected
View Y/N No
Water Access No
Roof Type Shingle
Porch Covered, Front Porch, Patio, Porch, Rear Porch, Screened
Attached Garage true
Exposure North
Garage true
Private Pool Yes
Building
Lot Description City Limits, Sidewalk, Paved
Story 1
Entry Level One
Foundation Slab
Lot Size Range 0 to less than 1/4
Sewer Septic Tank
Water Public
Architectural Style Ranch
Structure Type Brick
New Construction false
Schools
Elementary Schools Turie T. Small Elem
Middle Schools Campbell Middle
High Schools Mainland High School
Others
Senior Community No
Ownership Fee Simple
Acceptable Financing Cash, Conventional, FHA, VA Loan
Listing Terms Cash, Conventional, FHA, VA Loan
Special Listing Condition None
Virtual Tour https://www.propertypanorama.com/instaview/stellar/O6428672

NEARBY SCHOOLS & PROPERTIES
"Molly's job is to find and attract mastery-based agents to the office, protect the culture, and make sure everyone is happy! "