





3 Beds
2 Baths
1,967 SqFt
3 Beds
2 Baths
1,967 SqFt
Key Details
Property Type Single Family Home
Sub Type Single Family Residence
Listing Status Active
Purchase Type For Sale
Square Footage 1,967 sqft
Price per Sqft $249
Subdivision Lake James Phase Three
MLS Listing ID L4964957
Bedrooms 3
Full Baths 2
HOA Fees $1,860/Semi-Annually
HOA Y/N Yes
Annual Recurring Fee 3720.0
Year Built 2020
Annual Tax Amount $4,482
Lot Size 6,534 Sqft
Acres 0.15
Property Sub-Type Single Family Residence
Source Stellar MLS
Property Description
Inside, upgraded flooring flows throughout the home, complemented by an expanded, beautifully designed kitchen featuring a gas range. Elegant wainscoting adds timeless character to the dining area, while the versatile office offers something truly special: a custom-built queen Murphy bed, cabinetry, L-shaped desk, and closet. This flexible space provides an ideal third bedroom, home office, guest retreat, or multi-purpose living area.
Natural light and thoughtful improvements continue throughout the home. Solar tubes brighten the primary suite and laundry room, while window film, electronic retractable lanai sunshades, upgraded insulation, HVAC UV lights, and an updated electrical panel with whole-home surge protection enhance comfort and peace of mind. Newer energy-efficient shades and blinds throughout the home include blackout shades in the primary and guest bedrooms.
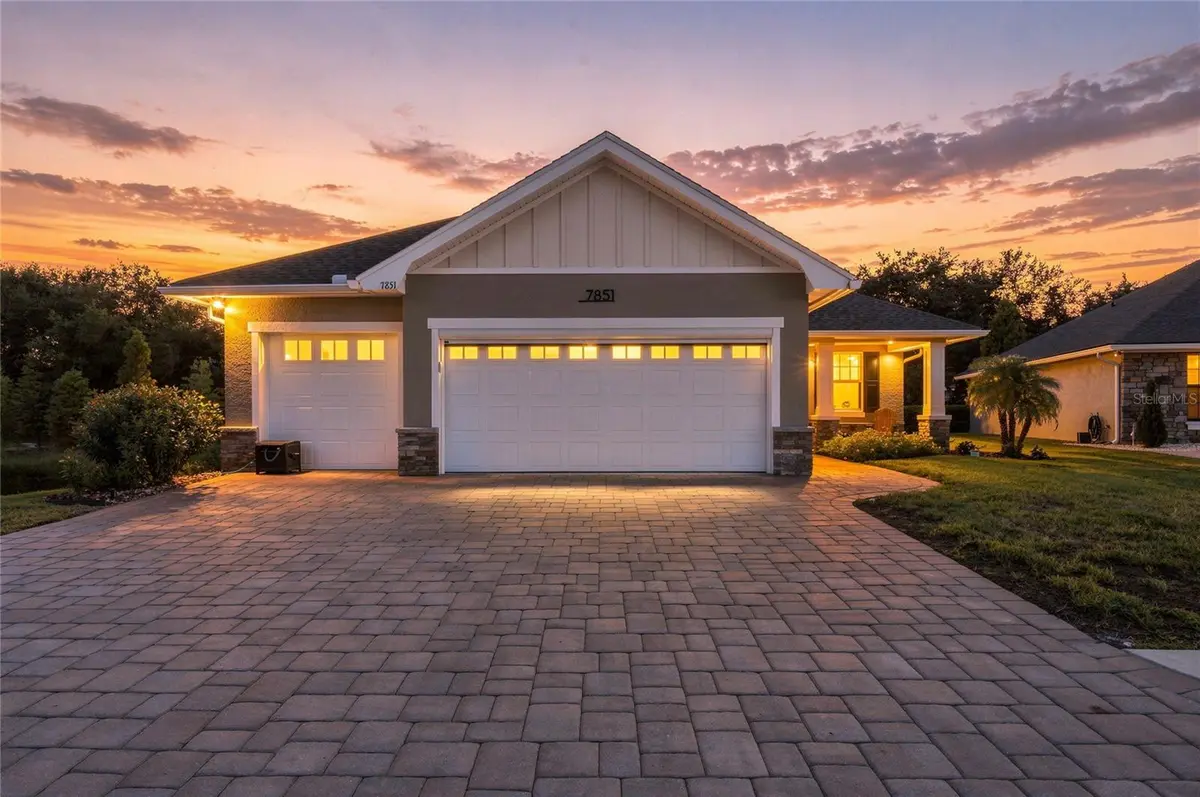
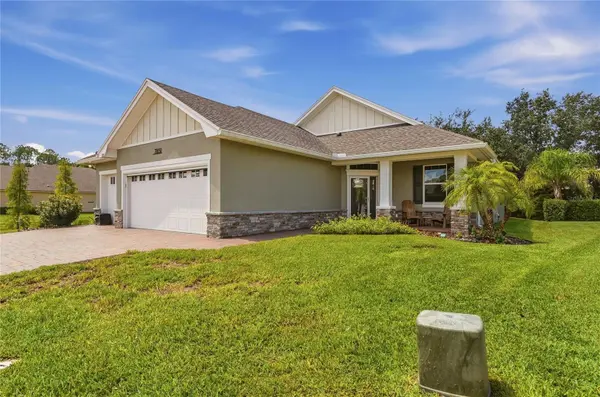
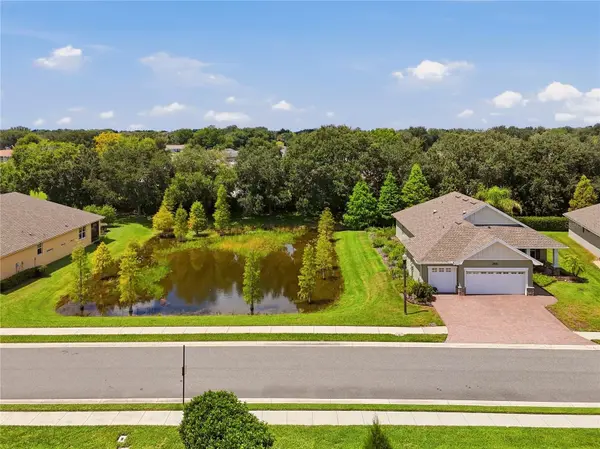
Step outside and discover a private nature retreat. The beautifully landscaped back and side yard overlooks mature cedar and oak trees and a year-round pond that attracts a wonderful variety of birdlife. The front of the home offers serene views of swaying palms and lush landscaping. The expansive screened lanai features electronic sunshades and sealed pavers, creating an inviting setting for morning coffee, quiet afternoons, or entertaining. A screened two-bay garage, painted garage floor, and professionally installed storage closets add exceptional functionality.
Residents of Lake James enjoy a well-rounded HOA package that includes lawn mowing and edging, yard pest and fertilizer treatments, 1-gig internet and TV, and maintenance of the community's common areas—including walkways, heated pool, clubhouse, gates and fencing, roads, sewer, ponds, and landscaped greenspace.
With its rare combination of privacy, custom upgrades, flexible living space, beautiful natural surroundings, and resort-style community amenities, 7851 Lake James Blvd offers an elevated and exceptionally comfortable Florida lifestyle in a gated 55+ community.
Location
State FL
County Polk
Community Lake James Phase Three
Area 33810 - Lakeland
Zoning RESIDENTIAL
Rooms
Other Rooms Den/Library/Office
Interior
Interior Features Built-in Features, Ceiling Fans(s), Crown Molding, High Ceilings, Living Room/Dining Room Combo, Open Floorplan, Primary Bedroom Main Floor, Solid Wood Cabinets, Split Bedroom, Stone Counters, Thermostat, Tray Ceiling(s), Walk-In Closet(s)
Heating Central
Cooling Central Air
Flooring Ceramic Tile
Furnishings Unfurnished
Fireplace false
Appliance Dishwasher, Dryer, Electric Water Heater, Exhaust Fan, Ice Maker, Microwave, Range, Refrigerator, Washer
Laundry Electric Dryer Hookup, Laundry Room, Washer Hookup
Exterior
Exterior Feature Rain Gutters
Parking Features Driveway, Garage Door Opener
Garage Spaces 3.0
Community Features Buyer Approval Required, Clubhouse, Deed Restrictions, Gated Community - No Guard, Playground, Pool
Utilities Available Cable Available, Electricity Connected, Natural Gas Connected, Water Connected
View Y/N Yes
Water Access No
View Trees/Woods, Water
Roof Type Shingle
Attached Garage true
Exposure East
Garage true
Private Pool No
Building
Lot Description Conservation Area, In County, Paved
Entry Level One
Foundation Slab
Lot Size Range 0 to less than 1/4
Builder Name Ernie White Construction
Sewer Public Sewer
Water Public
Structure Type Block,Stucco
New Construction false
Others
Pets Allowed Number Limit
HOA Fee Include Cable TV,Pool,Internet,Maintenance Structure,Maintenance Grounds
Senior Community Yes
Ownership Fee Simple
Monthly Total Fees $310
Acceptable Financing Cash, Conventional, FHA, VA Loan
Membership Fee Required Required
Listing Terms Cash, Conventional, FHA, VA Loan
Num of Pet 3
Special Listing Condition None
Virtual Tour https://www.propertypanorama.com/instaview/stellar/L4964957

NEARBY SCHOOLS & PROPERTIES
"Molly's job is to find and attract mastery-based agents to the office, protect the culture, and make sure everyone is happy! "